

Listing Courtesy of: COASTAL CAROLINAS / Listed By: Mariah Johnson, Coldwell Banker Sea Coast Advantage; Hampton Roberts, Sea Coast Advantage - Contact: Office: 843-237-9824
681 Reserve Dr. Pawleys Island, SC 29585
Active (142 Days)
$1,795,000 (USD)
OPEN HOUSE TIMES
-
OPENSun, Oct 1811:30 am - 2:00 pm

Description
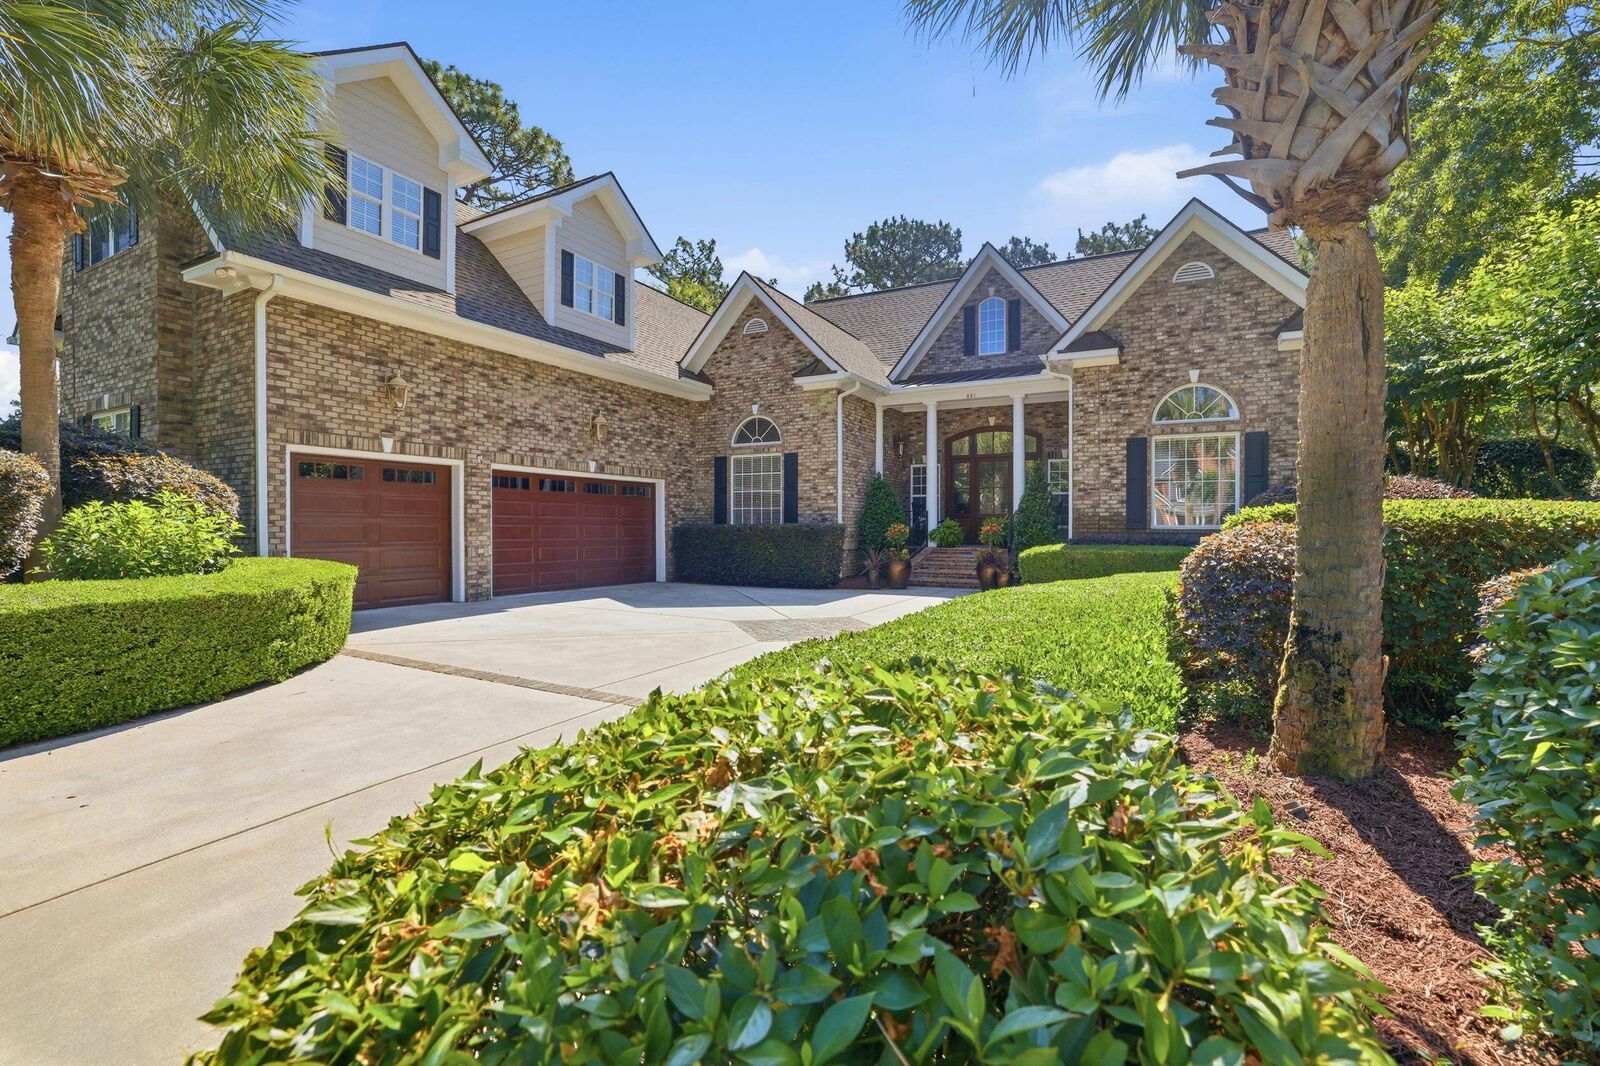
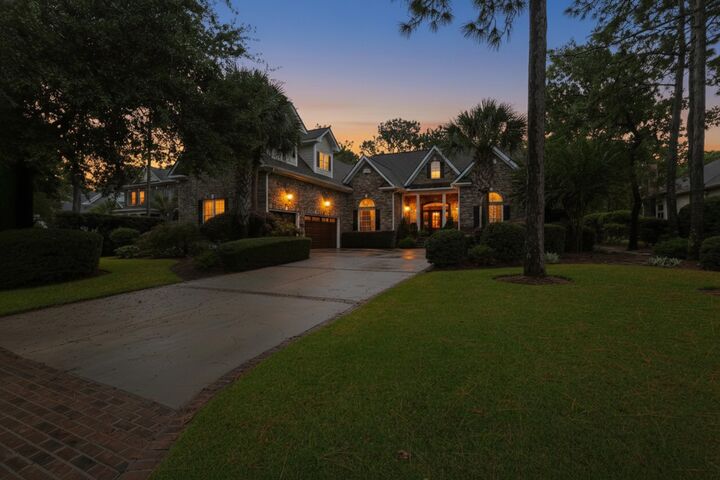
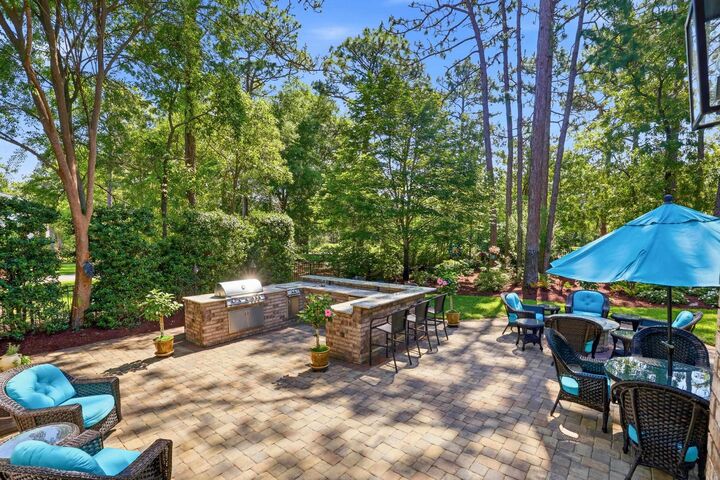
Whether you're enjoying a quiet evening or hosting a neighborhood cookout, the backyard at 681 Reserve Drive is designed for both. Situated along the 11th fairway in The Reserve, mature landscaping creates a remarkably private outdoor setting with year-round color, a fully equipped outdoor kitchen, and inviting spaces to gather or simply unwind. Inside, this all-brick home combines classic architecture with the significant improvements today's buyers hope to find. Of its 5,613 heated square feet, approximately 2,907 are on the main level, allowing the home to live comfortably day to day without needing the upstairs. The primary suite, second bedroom, home office, kitchen, great room, Carolina Room, formal dining room, laundry, and principal living spaces are all downstairs. Upstairs, three additional bedrooms, two full baths, a den, and game room create a separate area for family and guests. A thoughtfully renovated kitchen anchors the main level with a full Thermador appliance suite centered around a six-burner gas range and direct access to the outdoor kitchen. Hickory engineered hardwood flooring and three-piece crown molding run throughout a main floor with 10- to 12-foot ceilings. The great room features an octagonal tray ceiling and gas fireplace and opens through French doors into a window-wrapped Carolina Room. The primary suite includes dual walk-in closets, a jetted tub, and tiled walk-in shower. The result is a five-bedroom home that lives comfortably on the main level day to day, with the upstairs available when family and guests arrive. The significant improvements have already been made, allowing the next owner to focus on enjoying life in The Reserve rather than planning renovations. QUESTIONS WE HEAR ABOUT THE RESERVE Is The Reserve gated? Yes. The Reserve is a gated community with controlled access. The Reserve gate is attended daily from 7 AM to 10 PM; properly registered overnight visitors are coordinated through the 24-hour Litchfield by the Sea gate. Do you have to join The Reserve Golf Club? No. Membership in the private Greg Norman-designed Reserve Golf Club is optional and separate from home ownership. What about Harbor Club Marina? Boat storage and Harbor Club Social Membership are separate choices and are not required with home ownership. Is beach access included? Yes. Owners enjoy deeded access through Litchfield by the Sea, including private beach access, an oceanfront clubhouse and sundeck, restrooms, tennis and pickleball courts, and walking trails. Registered golf carts can access Litchfield by the Sea, with dedicated golf-cart parking near the beach. FIVE THINGS YOU WILL LOVE 1. A three-car garage that's much more than a place to park. All three bays are climatized by a dedicated mini-split and finished with epoxy floors, custom storage, a workbench, utility sink, and half bath. 2. Significant investment has already been made. The renovated kitchen, 2020 roof, HVAC replacements in 2016, 2018, 2021 and 2022, whole-home Generac generator, Rinnai tankless water heater, and other improvements mean the work here goes well beyond what photographs well. 3. Outdoor living that would be difficult to recreate. The fenced half-acre homesite combines mature layered landscaping and exceptional privacy with an outdoor kitchen, brick paver patio, fire pit, landscape lighting, stone walkways, and open lawn that leaves room for the next owner's ideas. 4. Family and guests can have a space of their own. The second floor provides welcome separation when the house is full, while everyday life can remain comfortably on the main level. 5. The lifestyle extends well beyond your own backyard. Deeded Litchfield by the Sea access puts private beach access within a golf-cart ride from home, while private golf and marina options are available separately if and when they fit your lifestyle.
MLS #:
2613634
2613634
Lot Size
0.5 acres
0.5 acres
Type
Single-Family Home
Single-Family Home
Year Built
2006
2006
Style
Traditional
Traditional
Views
Golf Course
Golf Course
County
Georgetown County
Georgetown County
Community
The Reserve
The Reserve
Listed By
Mariah Johnson, Coldwell Banker Sea Coast Advantage, Contact: Office: 843-237-9824
Hampton Roberts, Coldwell Banker Sea Coast Advantage
Hampton Roberts, Coldwell Banker Sea Coast Advantage
Source
COASTAL CAROLINAS
Last checked Oct 17 2026 at 11:13 PM GMT+0000
COASTAL CAROLINAS
Last checked Oct 17 2026 at 11:13 PM GMT+0000
Bathroom Details
- Full Bathrooms: 4
- Half Bathrooms: 2
Interior Features
- Other
- Washer
- Window Treatments
- Entrance Foyer
- Split Bedrooms
- Dishwasher
- Disposal
- Microwave
- Refrigerator
- Breakfast Area
- Stainless Steel Appliances
- Laundry: Washer Hookup
- Dryer
- Range Hood
- Breakfast Bar
- Solid Surface Counters
- Bedroom on Main Level
- Walk-In Closet(s)
- Separate Shower
- Dual Sinks
- Ceiling Fan(s)
- Jetted Tub
- Tray Ceiling(s)
- Windows: Window Treatments
- Main Level Primary
- Linen Closet
- Bath In Primary Bedroom
Subdivision
- The Reserve
Lot Information
- Outside City Limits
- On Golf Course
- Irregular Lot
- Near Golf Course
Property Features
- Foundation: Slab
Heating and Cooling
- Electric
- Central
- Central Air
Homeowners Association Information
- Dues: $318/Monthly
Flooring
- Tile
- Wood
- Carpet
Utility Information
- Utilities: Underground Utilities, Cable Available, Electricity Available, Phone Available, Sewer Available, Water Available, Water Source: Public
School Information
- Elementary School: Waccamaw Elementary School
- Middle School: Waccamaw Middle School
- High School: Waccamaw High School
Parking
- Garage
- Three Car Garage
- Attached
Living Area
- 5,613 sqft
Listing Price History
Date
Event
Price
% Change
$ (+/-)
Oct 02, 2026
Price Changed
$1,795,000
-8%
-$155,000
May 28, 2026
Listed
$1,950,000
-
-
Additional Information: Sea Coast Advantage | Office: 843-237-9824
Location
Disclaimer: Provided courtesy of the Coastal Carolinas MLS. Copyright 2026 of the Coastal Carolinas MLS. All rights reserved. Information is provided exclusively for consumers' personal, non-commercial use, and may not be used for any purpose other than to identify prospective properties consumers may be interested in purchasing, and that the data is deemed reliable but is not guaranteed accurate by the Coastal Carolinas MLS. Data last updated: 10/17/26 16:13
