489 Bumble Circle Murrells Inlet, SC 29576
Listing Courtesy of: COASTAL CAROLINAS / Listed By: Janice Ash-Sialiano, Coldwell Banker Sea Coast Advantage; Carmen Coblentz, Sea Coast Advantage - Contact:  Office: 843-650-0998

  489 Bumble Circle Murrells Inlet, SC 29576

Active (0 Days)
$648,000 (USD)
3
BED
4
BATH
3,568
SQFT

Description

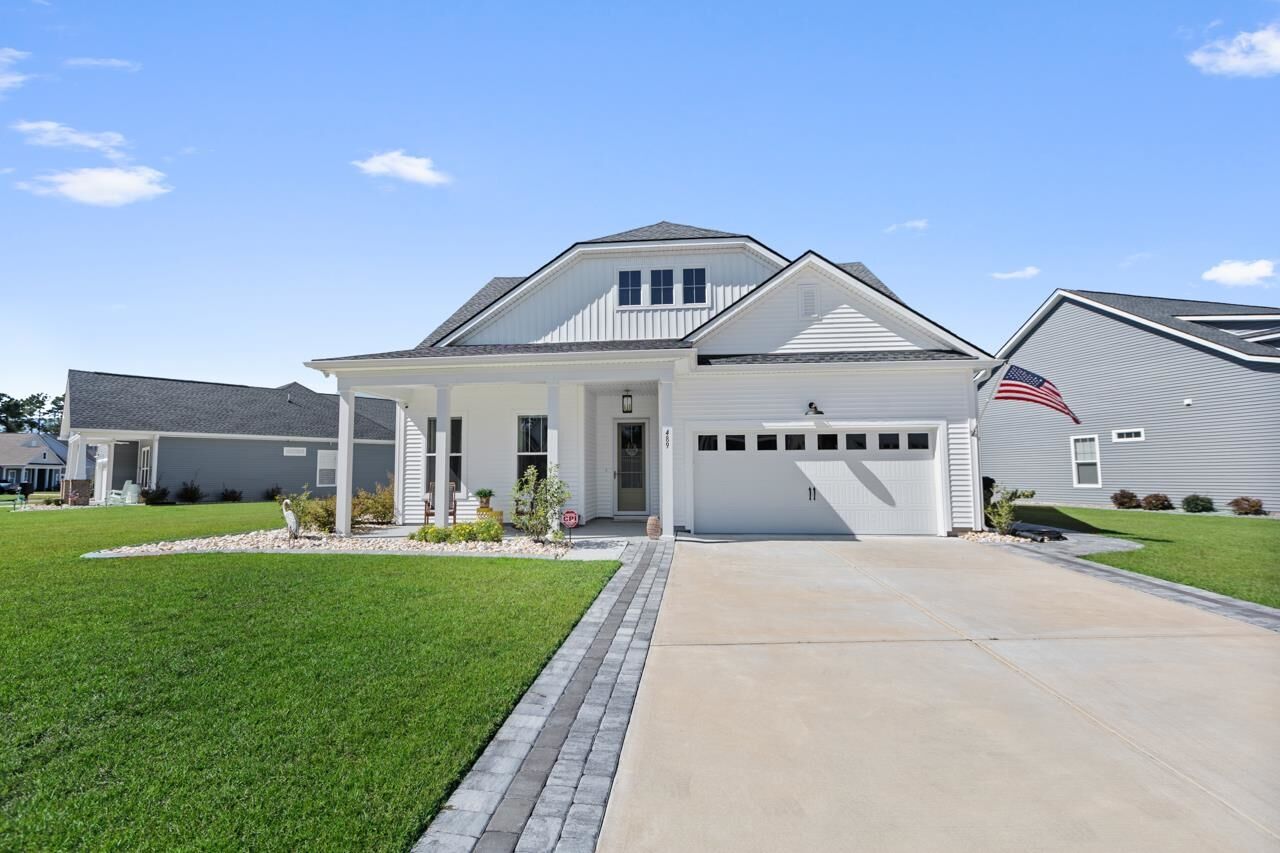
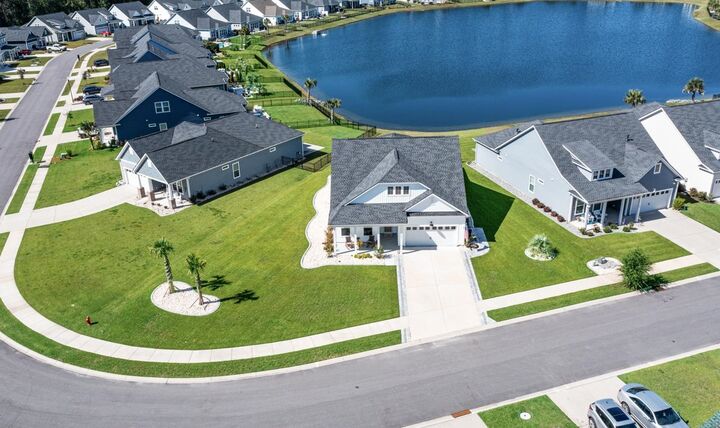
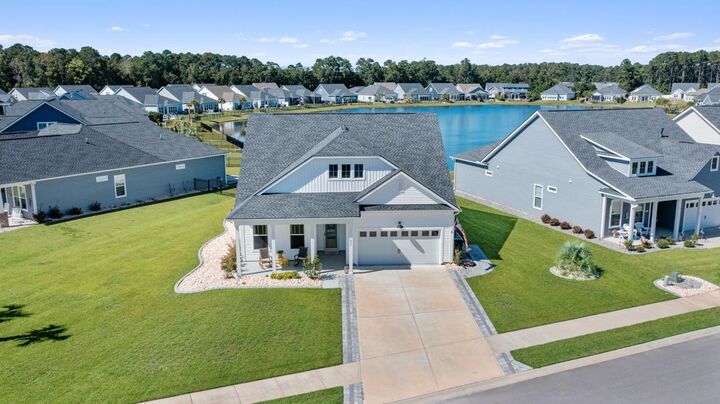
Welcome to Wren Bay, one of Murrells Inlet's most desirable natural gas communities, where resort-style living meets everyday comfort. Surrounded by over 6 acres of scenic lakes, 2.5 acres of wetlands, and 2.8 acres of preserved green space, you'll enjoy a peaceful setting just minutes from everything the Grand Strand has to offer. CRAFTSMAN CHARM MEETS PEACEFUL LAKEFRONT LIVING IN MURRELLS INLET! Set on a prime lake homesite with sweeping water views, this stunning 3bedroom, 3.5bath craftsman style home (plus an upstairs media room/4th bedroom) blends thoughtful upgrades with the kind of warmth and comfort that makes everyday life feel elevated. Built in 2023 and enhanced with fresh white siding in 2026, the exterior is picture perfect. Palms, rock and curbscaped beds, widened cobblestone bordered driveway, and an inviting front porch finished with epoxy. The oversized, fully insulated two car garage offers space for your golf cart, motorcycle, or workshop, and even includes hanging storage racks that convey. Inside, natural light and lake views set the tone. Wide plank LVP flooring flows through the main living areas, complemented by 10ft ceilings, crown molding, upgraded lighting, custom drapes, and beautifully wood trimmed windows that add warmth and character. The split bedroom layout gives everyone space, with two guest rooms connected by a Jack -n- Jill bath and a stylish powder room with custom cabinetry off the hallway. The kitchen is the heart of the home open to the dining and living areas, perfect for gathering and everyday living. An 8ft island anchors the space, paired with granite countertops, 36 cabinetry with crown molding, pull outs, pot drawers, under cabinet lighting, tile backsplash, and GE Café appliances (including a counter depth French door refrigerator). A single basin sink makes handling oversized cookware effortless, and a gas line is already in place if you prefer cooking with flame. The walk in pantry features solid custom shelving, and the drop zone off the garage keeps life organized the moment you walk in. Just off the living room, through 11ft double sliding glass doors, awaits the showstopper: a breathtaking 18x16 glassed in Carolina room added in 2025. With shiplap accents, 10ft ceilings, wood look tile, and full glass doors leading to two separate patios (each with privacy walls and there is a gas line for grilling), this space is where mornings feel peaceful and evenings feel magical. The primary suite is tucked away on the main level, offering privacy and lake views. The ensuite bath includes double sinks, a glass enclosed shower, a walk in closet & linen closet. Upstairs, a spacious 20x15 media room/4th bedroom with a full bath and two closets offers flexibility for guests, hobbies, or movie nights. Additional upgrades include: Gas heat & gas tankless water heater, Alarm system with 4 cameras, Wholehouse surge protector, Exterior outlet ready for a generator, Insulated interior walls in laundry room & living room/primary wall, Electrolux washer & dryer in a large laundry room with built-ins &hanging rack. Carolina room ceiling insulated, built with 2x10 & 2x6 construction plus Seller added a mini split for extra comfort.  This home is more than beautiful it's comfortable, thoughtfully designed, and set in a peaceful lakefront setting that makes every day feel a little calmer. If you're looking for a home that blends craftsmanship, warmth, and lifestyle, this one stands out in every way.

MLS #:
2625388
Lot Size
0.31 acres
Type
Single-Family Home
Year Built
2023
Style
Traditional
County
Horry County
Community
Wren Bay

Listed By

Janice Ash-Sialiano, Coldwell Banker Sea Coast Advantage, Contact: Office: 843-650-0998
Carmen Coblentz, Coldwell Banker Sea Coast Advantage
Source
COASTAL CAROLINAS
Last checked Oct 17 2026 at 12:10 AM GMT+0000
Bathroom Details
  • Full Bathrooms: 3
  • Half Bathroom: 1
Interior Features
  • Washer
  • Window Treatments
  • Entrance Foyer
  • Split Bedrooms
  • Dishwasher
  • Disposal
  • Microwave
  • Range
  • Refrigerator
  • Kitchen Island
  • Laundry: Washer Hookup
  • Dryer
  • Breakfast Bar
  • Solid Surface Counters
  • Bedroom on Main Level
  • Walk-In Closet(s)
  • Separate Shower
  • Dual Sinks
  • Ceiling Fan(s)
  • Windows: Window Treatments
  • Main Level Primary
  • Linen Closet
Subdivision
  • Wren Bay
Lot Information
  • Outside City Limits
  • Irregular Lot
  • Lake Front
  • Pond on Lot
Property Features
  • Foundation: Slab
Heating and Cooling
  • Electric
  • Gas
  • Central
  • Central Air
Pool Information
  • Outdoor Pool
  • Community
Homeowners Association Information
  • Dues: $95/Monthly
Flooring
  • Tile
  • Vinyl
  • Laminate
  • Carpet
Utility Information
  • Utilities: Underground Utilities, Cable Available, Electricity Available, Phone Available, Sewer Available, Water Available, Natural Gas Available, Water Source: Public
  • Energy: Windows, Doors
School Information
  • Elementary School: Saint James Elementary School
  • Middle School: Saint James Middle School
  • High School: Saint James High School
Parking
  • Garage Door Opener
  • Garage
  • Two Car Garage
  • Attached
Living Area
  • 2,668 sqft
Additional Information: Sea Coast Advantage | Office: 843-650-0998
Location
   
Calculate drive times to this property
 
Powered by INRIX® Drive Time

Powered by Walk Score®
Disclaimer: Provided courtesy of the Coastal Carolinas MLS. Copyright 2026 of the Coastal Carolinas MLS. All rights reserved. Information is provided exclusively for consumers' personal, non-commercial use, and may not be used for any purpose other than to identify prospective properties consumers may be interested in purchasing, and that the data is deemed reliable but is not guaranteed accurate by the Coastal Carolinas MLS. Data last updated: 10/16/26 17:10
